
Glazing for Steel Windows: What You Need to Consider
Glazing is a major part of any window specification, and with steel windows it needs to be considered alongside the frame rather than selected separately.
The type and thickness of glass can affect thermal performance, safety, comfort and the steel profile required to accommodate it. For this reason, glazing requirements are worth establishing early when planning steel windows.
Understanding the main considerations can help property owners, architects and designers make better-informed decisions before the window system is finalised.
Can Steel Windows Be Double Glazed?
Yes. Steel window systems can be designed to accommodate insulating glazing units, commonly referred to as double glazing.
An insulating glazing unit typically consists of multiple panes separated by a sealed space. This construction reduces heat transfer through the glazed area compared with a single pane of glass.
The important consideration with steel windows is compatibility between the glazing unit and the frame. Insulating glazing can be considerably thicker than a single pane, so the selected profile needs sufficient capacity for the intended glass specification.
This is one reason it is useful to consider the glazing and frame together rather than choosing one independently of the other.
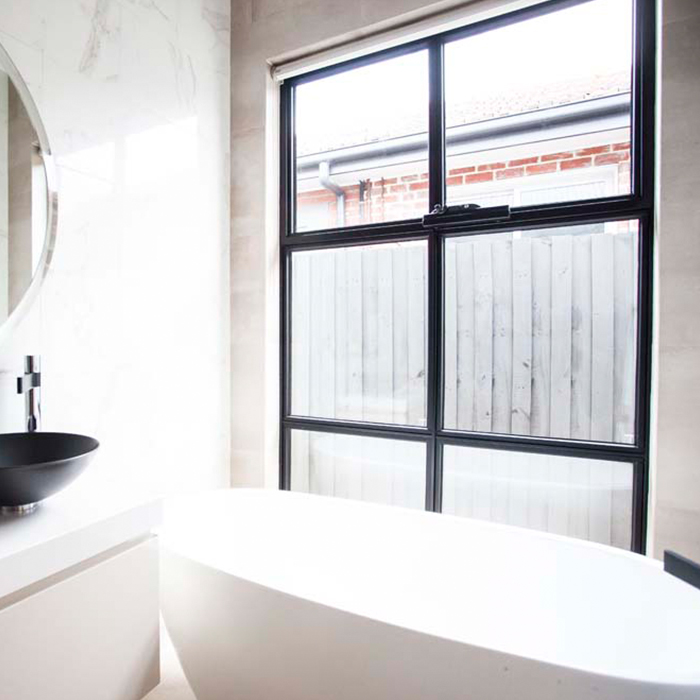

Why Does Glazing Thickness Matter?
Glass thickness is not simply a matter of choosing thicker glass for a more substantial window.
The overall thickness of a glazing unit can change depending on the number and type of panes, the space between them and other performance requirements. This means two windows of a similar size could require quite different glazing specifications.
Every steel window system has limits on the glazing it can accommodate. For example, 2K’s EBE 75 system can accommodate insulating glazing panels up to 48 mm thick.
Establishing the required glazing build-up early helps determine whether a particular frame has suitable capacity and avoids having to reconsider the window system later in the project.
Glazing and Thermal Performance
The glass makes up a significant proportion of most windows, so its specification plays an important role in thermal performance.
Insulating glazing is designed to reduce heat transfer through the glazed area. However, the glass is only one part of the complete window.
The frame also needs to be considered. 2K’s OS2, EBE 65 and EBE 75 steel window systems incorporate thermal breaks, which reduce direct heat transfer through the steel profile.
This means the glazing and thermally broken frame can work together as parts of the overall window system.
When thermal performance is an important requirement, it is therefore more useful to assess the complete window than to look at the glass specification alone.
What Other Performance Requirements Can Affect Glass Selection?
Thermal performance is not the only reason one project may require different glazing from another.
Depending on the location and use of the window, the glass specification may also need to account for factors such as:
Safety
Certain locations may require safety glazing because of the position, size or use of the window.
Acoustics
Where reducing external noise is important, the glazing specification may form part of the acoustic strategy.
Privacy
Obscured or other privacy-focused glazing may be appropriate in areas where natural light is wanted without a clear view through the window.
Solar Performance
The amount of solar heat entering through the glass may need to be considered depending on the orientation and design of the building.
Security
Some projects may have additional requirements that influence the type or construction of the glazing.
Not every window will need all of these features. The appropriate specification depends on where the window is being installed and what it needs to achieve.
Does Window Size Affect the Glazing Choice?
Window dimensions can also influence the glass specification.
Larger panes introduce different structural considerations from smaller areas of glazing. The size and proportions of each pane, its position within the building and the loads it may experience can all influence the glass required.
This is particularly relevant when a design aims to create large areas of uninterrupted glazing. The desired appearance still needs to work within the practical requirements of the glass and frame system.
Dividing a larger opening into several panes can create a very different result, both technically and visually, so the glazing layout is worth considering as part of the overall window design.

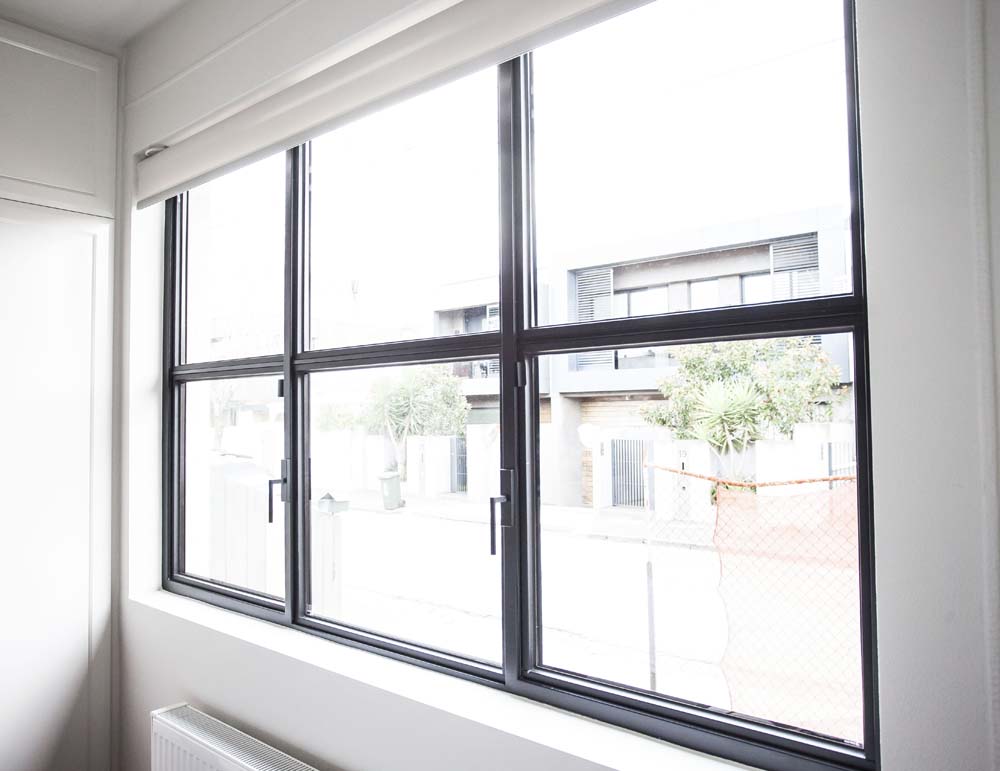
Fixed and Opening Windows Can Have Different Requirements
The way a window operates should also be considered when determining its glazing and frame configuration.
A fixed window holds the glazing within a stationary frame. An opening window introduces a sash, hardware, seals and movement into the system.
This can affect how the complete window is constructed and may influence the profile arrangement available for the required glazing.
Where a window elevation combines fixed and opening sections, it is useful to establish both the glazing and opening requirements together so that the different sections work as one design.
What About Shaped and Curved Glazing?
Architectural steel windows are not limited to rectangular glass.
2K’s OS2 and EBE 65 systems can accommodate rectangular, shaped and curved window designs. Where a project includes an arch, curve or another non-standard form, the glazing needs to follow the geometry of the frame.
These designs benefit from being established early because the shape affects both the steel frame and the glass that sits within it.
Rather than developing the frame first and treating the glass as a later addition, the two can be planned together around the intended form of the window.
Questions to Answer Before Finalising the Glazing
Before the window system and glass specification are confirmed, it is useful to have a clear understanding of what the glazing needs to achieve.
Key questions include:
What thermal performance is required?
This can influence the type and overall thickness of the insulating glazing unit.
Are there safety or other performance requirements?
The location and use of the window may require a particular type of glass.
How large will the individual panes be?
Pane dimensions can affect the required glazing specification.
Will the window be fixed or open?
The operating configuration needs to work with both the frame and glazing.
Does the design include shaped or curved glass?
Non-standard forms should be considered as part of the window design early in the project.
Can the chosen steel profile accommodate the glazing?
The required glass build-up needs to fall within the capacity of the selected window system.
Answering these questions early provides a clearer basis for developing the complete window specification.
Selecting Glazing as Part of the Complete Window
There is no single glazing specification that suits every steel window. The appropriate glass depends on the window’s size, location, configuration and the performance required from it.
Just as importantly, the glazing needs to be compatible with the steel profile surrounding it. A thicker insulating unit, large pane or non-standard shape can all influence the window system required.
Considering the glass and frame together from the beginning helps ensure 2K’s steel windows are developed around both the architectural intent and the practical requirements of the project.