
Fixed, Opening, Shaped and Curved Steel Windows: Understanding Your Options
The shape and configuration of a steel window can have just as much influence on a project as the frame itself. Some windows are designed primarily to bring in light and provide a view, while others need to provide ventilation or fit an opening that is curved or unusually shaped.
These decisions affect how the window looks, how it functions and how the frame is configured. Understanding the available options can help you plan steel windows around the practical needs of the space as well as the architectural design.
Fixed Steel Windows
A fixed steel window contains glazing that does not open. Without an opening sash or operating hardware, the window can be designed specifically around providing glazing within the required opening.
Fixed windows can work particularly well where ventilation is provided elsewhere or where the priority is natural light, views or a particular glazing arrangement.
They can also form part of a larger window design. For example, a wide opening may combine a larger fixed section with smaller opening sections positioned where ventilation is required.
This means choosing a fixed window does not necessarily mean the entire elevation needs to be non-opening. Fixed and opening sections can be planned together according to how the room will be used.


When Is an Opening Steel Window Useful?
Opening windows introduce ventilation and give occupants greater control over airflow.
Their position is important. Rather than simply adding opening sections wherever they fit within the design, it is worth considering how easily they can be reached, how they will operate and whether there is enough clearance around them.
The direction of opening can be particularly important. An inward-opening window needs space inside the room to operate without conflicting with furniture, fittings or other elements. An outward-opening window needs suitable clearance on the exterior.
These practical requirements should be established before the window configuration is finalised.
Combining Fixed and Opening Sections
Many window designs do not need to be entirely fixed or entirely opening.
Combining the two can provide ventilation where it is useful while retaining larger fixed areas of glass elsewhere. This gives more flexibility when designing a window for both appearance and everyday use.
The placement of opening sections can also affect the visual balance of the window. An opening sash requires additional frame components, so it may have different visible proportions from an adjacent fixed pane.
It is therefore worth looking at the complete window elevation rather than deciding on each pane individually. The number, size and position of opening sections can then be planned as part of the overall glazing pattern.
Rectangular Steel Windows
Rectangular windows are a natural fit for many contemporary and traditional building designs and can be configured in numerous ways.
A simple rectangular opening might contain one large fixed pane, while a larger window could be divided vertically or horizontally into several sections. Opening sections can then be incorporated where required.
The number of divisions changes the character of the finished window. Fewer divisions can place more emphasis on larger areas of glass, while additional glazing bars or frame sections create a more defined pattern.
The right approach depends on the proportions of the opening and the intended appearance of the building.
When Might a Shaped Steel Window Be Used?
Not every architectural opening is rectangular.
Shaped windows can be used where the building incorporates arches, angled sections or other non-standard geometry. They may be particularly relevant to renovations where an existing opening needs to be retained, or new projects where unusual window forms are part of the architectural design.
2K’s OS2 and EBE 65 systems can accommodate shaped window designs, allowing the steel frame to respond to openings that differ from a standard rectangle.
When planning a shaped window, the geometry should be considered early. The frame and glass both need to follow the required form, so the shape becomes a fundamental part of the window specification rather than a later decorative detail.
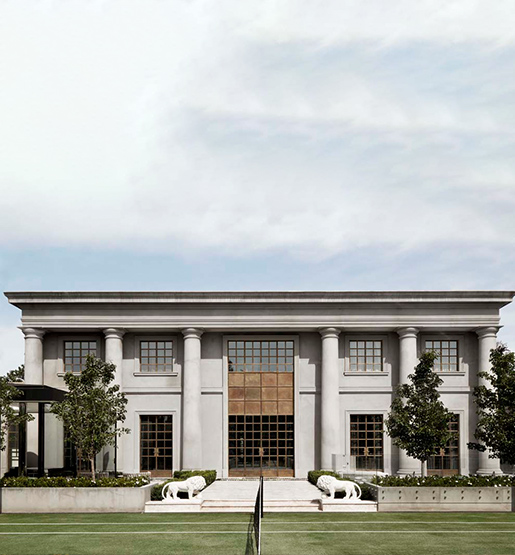

What About Curved Steel Windows?
Curved windows introduce another option where the glazing needs to follow the architecture of the building.
Rather than sitting within a flat elevation, a curved window can respond to rounded walls, curved openings or other architectural features.
Steel can be particularly effective visually in these applications because the frame can define the curve while retaining relatively refined proportions around the glazing.
Both OS2 and EBE 65 can accommodate curved window designs. As with other shaped windows, the curve needs to be considered alongside the glazing and overall dimensions when the window is being developed.
How Does Window Shape Affect the Glazing?
The glass needs to work with the geometry of the frame.
Standard rectangular panes are relatively straightforward in shape, while curved or shaped windows require glazing that follows the intended design. This can introduce additional considerations around glass specification and manufacture.
Pane size also matters. A large shaped window may need to be divided differently from a smaller one, depending on its geometry and glazing requirements.
For this reason, it is useful to establish the overall window shape, approximate dimensions and desired glazing pattern before the final configuration is determined.
Planning the Glazing Pattern
One of the distinctive characteristics of steel windows is the ability to use the frame itself as part of the architectural design.
A window can be divided into a regular grid, use larger uninterrupted panes or combine different proportions across the opening. Shaped and curved sections can introduce further variation.
Before deciding on a glazing pattern, consider:
- The overall proportions of the opening
- How much uninterrupted glass is wanted
- Where ventilation is required
- Which sections need to open
- How opening sashes will affect the visible frame
- Whether the window needs to follow a curved or shaped opening
These decisions can help create a window that works practically without introducing divisions simply for the sake of appearance.
What Should Be Decided Before the Windows Are Made?
The main configuration decisions are best made early because they affect several other parts of the window.
A useful starting point is to establish the requirements in this order:
Confirm the overall opening
Establish the dimensions and whether the opening is rectangular, shaped or curved.
Decide where ventilation is needed
Identify which areas need to open rather than automatically making every section operable.
Consider the opening direction
Check the available internal and external clearance and how the window will be used.
Develop the glazing pattern
Determine how the opening should be divided and how fixed and opening sections will work together visually.
Consider the glazing requirements
The glass specification needs to be compatible with the selected configuration and steel window system.
Making these decisions together helps avoid situations where one requirement conflicts with another later in the project.
Finding the Right Window Configuration
There is no single configuration that suits every steel window. A fixed window may be appropriate where light and views are the priority, while opening sections become important where ventilation is required. Shaped and curved frames provide further possibilities where the architecture calls for something beyond a standard rectangular opening.
The key is to consider function and appearance together. Window shape, opening direction, glazing divisions and ventilation requirements all influence the final design.
2K’s architectural steel windows include options for rectangular, shaped and curved designs, allowing the configuration to be developed around the requirements of the individual project.