
Choosing the Right Steel Window System for Your Project
Choosing a steel window system involves more than deciding how you want the finished windows to look. The profile needs to accommodate the required glazing, suit the intended opening configuration and work with the size and shape of the window itself.
2K offers several thermally broken steel window systems, including OS2, EBE 65 and EBE 75. While they share the qualities associated with architectural steel windows, there are practical differences between the systems that can influence which is appropriate for a particular project.
Understanding these differences early can help ensure the window design and technical requirements are being developed around a compatible system.
Start With the Requirements of the Window
It can be tempting to choose a window system based primarily on its profile or appearance. In practice, the starting point should be what the window actually needs to do.
Before settling on a system, it is useful to establish:
- The size and shape of the window
- Whether it will be fixed or opening
- If opening, whether an inward or outward configuration is required
- The intended glazing specification
- The profile depth required to accommodate the design
- Any particular thermal requirements for the project
These decisions are connected. A glazing requirement can influence the profile needed, while an opening configuration may affect which system or profile arrangement is suitable.

Comparing OS2, EBE 65 and EBE 75
The three systems available through 2K provide different profile dimensions and capabilities.
OS2
OS2 uses 64/65 mm profiles for inward-opening applications and 65 mm profiles for outward-opening applications. It can be used for rectangular, shaped and curved windows.
EBE 65
EBE 65 uses profiles with depths of 65 or 73.5 mm and can also accommodate rectangular, shaped and curved window designs.
EBE 75
EBE 75 uses 75 mm profiles and can accommodate insulating glazing panels up to 48 mm thick. Its frames and sashes are coplanar on the internal and external faces.
The three systems available through 2K provide different profile dimensions and capabilities.
How Does Profile Depth Affect System Choice?
Profile depth is the measurement through the steel frame rather than simply the visible width of the frame when looking directly at the window.
A deeper profile can provide additional capacity for particular glazing and construction requirements, but this does not mean that the deepest available system should automatically be selected. The profile needs to suit the complete window specification.
For example, 2K’s systems range between 64 mm and 75 mm profiles, with EBE 65 also offering a 73.5 mm option. These dimensions should be considered alongside glazing, opening requirements and the way the window will integrate into the surrounding construction.
It is also worth distinguishing profile depth from sightline. A deeper frame does not necessarily mean that the window will appear substantially heavier when viewed from the front. The visible proportions depend on the design of the profile and the overall window configuration.

Consider the Glazing Before Finalising the System
Glazing can be one of the more important technical factors when choosing a steel window system.
Different glazing specifications require different amounts of space within the frame. If thicker insulating glazing is required, the selected profile must have sufficient capacity to accommodate it.
EBE 75, for example, can accommodate insulating glazing panels up to 48 mm thick. This makes glazing capacity a practical point of difference when comparing it with another system.
It is therefore useful to establish the intended glass specification before the steel window system is finalised. Selecting the frame first and considering the glazing afterwards can unnecessarily restrict the available options.
Fixed or Opening Windows?
Another important decision is whether the window will remain fixed or needs to provide ventilation or access through an opening section.
Fixed windows have no opening sash, which can make them suitable where the main purpose of the window is to provide light, views or a particular glazed design.
Opening windows introduce additional considerations. The direction of opening needs to work with both the window system and the surrounding space. An inward-opening window, for example, needs sufficient clearance inside, while an outward-opening configuration needs to work with the exterior of the building.
The OS2 system illustrates why this distinction matters, with different profile arrangements for inward and outward opening applications.
For projects combining fixed and opening sections, it is worth planning the complete elevation together. This allows the practical opening requirements to be considered without losing sight of the proportions and glazing pattern of the overall window.
Does the Shape of the Window Affect the System?
Steel windows do not have to be limited to standard rectangular forms.
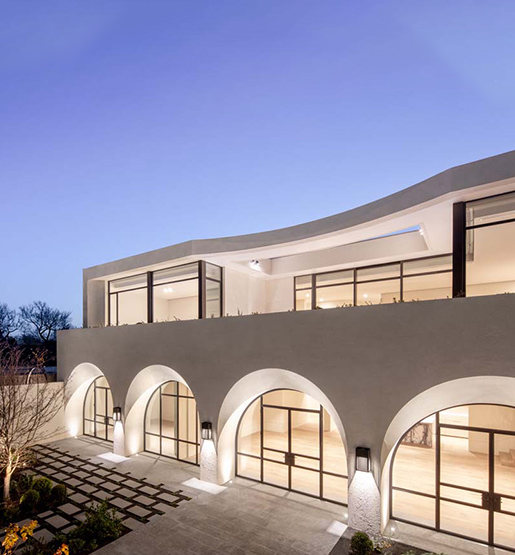
The OS2 and EBE 65 systems offered by 2K can accommodate rectangular, shaped and curved windows. This can be useful where the architecture includes arched openings, curved forms or other window shapes that require something different from a conventional rectangle.
Shape should be established early because it forms part of the overall window design rather than being a detail that can simply be added later.
For renovation projects, the existing opening may influence the required shape. In new buildings, shaped or curved windows may instead form part of the architectural design from the outset.
Think About the Window as a Complete System
Comparing individual specifications is useful, but a steel window system should ultimately be assessed as a whole.
Profile depth cannot be separated entirely from glazing. Glazing cannot be considered without understanding the available frame capacity. Opening direction influences the frame configuration, while the shape and dimensions of the window affect the overall design.
Thermal performance also depends on the complete window rather than a single component. 2K’s OS2, EBE 65 and EBE 75 options are thermally broken systems, but the finished performance will also be influenced by factors such as glazing, seals, configuration and installation.
Looking at these elements together gives a more useful basis for selecting a system than choosing according to one specification alone.
Making the Right Choice for Your Project
There is no single steel window system that suits every application. The appropriate choice depends on what the window needs to achieve within the wider project.
Establishing the glazing, opening requirements, window shape and other key design requirements early makes it easier to identify which profile is compatible with the intended result.
2K’s OS2, EBE 65 and EBE 75 systems provide different options for architectural steel windows, allowing the system to be selected around the practical and design requirements of the project rather than relying on appearance alone.