
A Guide to Steel Window Profiles, Sightlines and Frame Depths
Steel windows are often chosen for their slim, refined appearance, but the finished look depends on more than the material alone.
Profile depth, sightlines and the way the frame is divided around the glazing can all influence how light, glass and steel are balanced within the opening. These details also have practical implications for glazing capacity, window configuration and how the frame integrates with the surrounding building.
Understanding these terms makes it easier to compare different steel window systems and assess which proportions suit the project.
What Is a Steel Window Profile?
The profile is the shaped steel section that forms the window frame and, where relevant, the opening sash.
Different window systems use different profile designs and dimensions. These profiles determine more than the external appearance of the frame. They also influence:
- The overall depth of the window system
- The glazing thickness the frame can accommodate
- How fixed and opening sections are constructed
- The way the window connects with the surrounding structure
- The proportions of the frame around each pane of glass
This means the profile should not be selected purely because one option looks slimmer or more substantial. It needs to work with the glazing, window size and intended configuration.

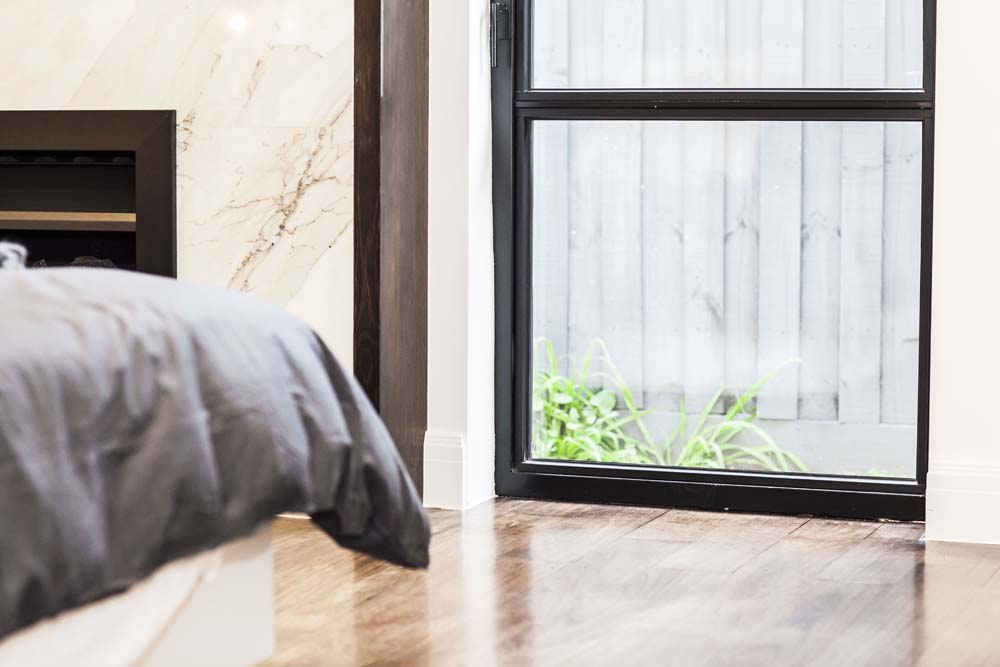
What Does Frame Depth Mean?
Frame depth refers to the dimension of the profile through the window, rather than the amount of steel visible when looking directly at the window.
This distinction is important because a deeper profile does not necessarily mean a wider or heavier-looking frame from the front.
2K’s steel window systems use different profile depths. For example, OS2 profiles are approximately 64 to 65 mm depending on the configuration, while EBE 65 uses 65 or 73.5 mm profiles and EBE 75 uses 75 mm profiles.
These measurements relate to the construction of the frame and can influence glazing capacity and how the window integrates into the wall or opening.
What Is a Sightline?
Sightline refers to the visible width of the frame when the window is viewed from the front.
It is one of the main factors that affects how slim or substantial a steel window appears.
Narrower sightlines can allow the glazing to become more visually dominant, while wider visible sections place greater emphasis on the frame and divisions within the window.
Sightlines are particularly noticeable where several panes or opening sections are used together. Even small differences in visible frame width can change the overall rhythm and proportions of a large window elevation.
Why Profile Depth and Sightline Are Not the Same Thing
Profile depth and sightline are sometimes treated as if they describe the same characteristic, but they refer to different dimensions.
Profile depth describes how far the frame extends through the opening.
Sightline describes how much of the frame is visible when looking at the face of the window.
A system can therefore have a relatively deep profile while still maintaining narrow visible proportions.
This is useful to understand when comparing steel window systems, because choosing a deeper profile for practical reasons does not automatically mean sacrificing the slim appearance commonly associated with steel.
How Frame Proportions Affect the Finished Window
The visual effect of a steel window is created by the relationship between the frame and the glass.
A large pane surrounded by slim steel can create a very different appearance from the same opening divided into several smaller panes. Adding opening sashes, mullions or shaped sections changes those proportions again.
The size of the overall opening matters too. A frame dimension that feels very slim on a smaller window may read differently across a large glazed elevation.
When considering the finished design, it is useful to look at:
- The size of each glazed pane
- The number of divisions within the window
- The proportion of fixed and opening sections
- The visible frame width around each pane
- The overall size and shape of the opening
Looking at these elements together gives a more accurate idea of how the finished window will appear than considering the profile in isolation.


Do Opening Windows Have Different Sightlines?
Opening sections generally require additional frame components compared with fixed glazing.
A fixed pane can be held within a relatively simple frame arrangement, while an opening sash needs its own surrounding profile, seals and hardware. This can create different visible proportions between fixed and opening sections.
Where both are used in the same window, these differences should be considered as part of the overall design.
The position of opening sections can therefore affect more than ventilation. It can also influence the visual balance of the complete window elevation.
How Does Glazing Affect the Profile?
Glazing requirements are closely connected to profile selection.
Different glass specifications have different overall thicknesses, particularly when insulating glazing units are used. The chosen steel system needs enough capacity to accommodate the intended glass.
EBE 75, for example, can accommodate insulating glazing panels up to 48 mm thick. This is a practical reason why a deeper profile may be required for some projects.
It is therefore useful to confirm the intended glazing early, rather than selecting a profile based only on its visible proportions and then trying to fit the glass specification around it.
The frame and glazing should be treated as parts of the same system.
What About Mullions and Glazing Divisions?
Mullions and other frame divisions can have a significant impact on the character of a steel window.
A relatively simple opening may use one large pane, while other designs may introduce several vertical or horizontal divisions. These can be used to create a particular proportion, respond to the scale of the building or accommodate opening sections.
More divisions mean more visible steel within the opening, so their placement should be deliberate.
The aim is not always to minimise the amount of frame. In some projects, the pattern created by the steel sections is an important part of the design. In others, the priority may be keeping the glazing as uninterrupted as possible.
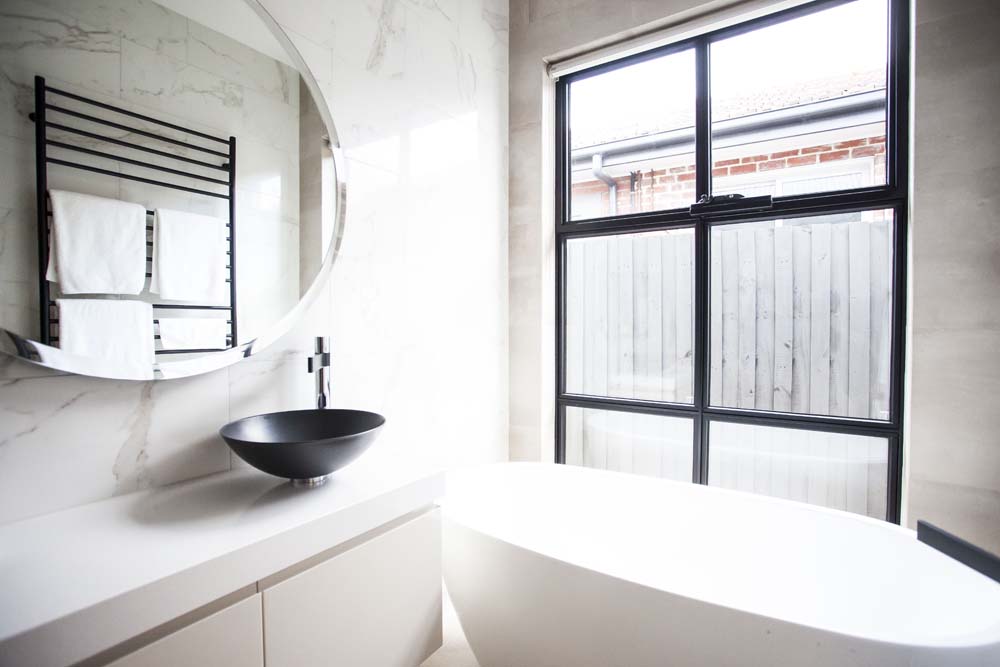
How Do Shaped and Curved Windows Affect the Frame?
Rectangular windows are only one option available with architectural steel systems.
2K’s OS2 and EBE 65 systems can also accommodate shaped and curved window designs. These forms can change how the profile is perceived because the steel follows the geometry of the opening rather than remaining purely horizontal and vertical.
Curved or shaped windows require the frame proportions to work with the form of the opening. The relationship between the glass, profile and surrounding architecture therefore becomes particularly important.
These designs are best considered early so the shape, glazing and profile can be developed together.
What Should You Compare Between Steel Window Systems?
When comparing profiles, it can help to separate the visual and practical considerations.
Visually, look at the sightlines, glazing divisions and overall proportions of the window.
Practically, consider profile depth, glazing capacity, opening configuration and how the frame will fit into the building.
One measurement should not be used as the sole basis for choosing a system. A slimmer-looking window may require a different profile or glazing arrangement than another design, while a deeper frame may be necessary to achieve the required glazing specification.
Choosing the Right Proportions for the Project
The appeal of steel windows often comes from the balance between slender framing and generous areas of glass, but that balance is created through careful decisions about the profile, sightlines and glazing layout.
Frame depth affects the construction and glazing capacity of the system, while sightlines shape how much steel is visible in the finished elevation. Window size, divisions and opening sections then determine how those proportions work across the whole design.
Considering these elements together makes it easier to select steel windows that suit both the practical requirements of the project and the intended architectural appearance.